
I thought for a long time about what to write on my blog after six months of silence. And probably the most sensible thing is to describe what I have actually been living on all this time. My blog is on the internet, so I consider it a public place, yet I keep it more like a diary: so that years later I can read it and stare at the screen in shock at what I wrote. Or in case some brain trouble happens to me. Thank God, the upkeep of this architectural marvel God gave me is not expensive so far, and neither is the blog.
Starting in June 2015 I decided that, at twenty-seven and still not entirely settled on a job or a career, I needed some kind of backup. By backup I mean a passive, steady, small or medium income that does not take much time and does not require huge investment. You cannot say that renovating a house is easy, and you cannot say it is cheap either. It is far from cheap, in whatever country you live. Unless you are repairing a bungalow with banana tree branches.
Oddly enough, two people set the example for this undertaking, equally and in different ways at once.
The first was my brother. Many years ago he inherited a flat in the centre of Kyiv, which he rents out successfully. You could say that even if my brother stopped working, he would not starve. When a person has a minimum flow of money to live on, they end up with a lot of time. Of course, many people with such a flow can stop and say “that is enough for me” and just live, treating themselves now and then with occasional earnings. But not people like my brother or me. We are restless, the sort who want to be in motion and to make something of themselves.
I realised long ago that working for a salary for some boss was not what I had been waiting for or what life had prepared me for. Let it come with difficulties and possible poverty, but with my head held high and fresh ideas for future projects.
“My current director and good friend Dima says he had long been looking for someone like me: lazy and clever. Laziness is the engine of progress, I always thought so too. A lazy and clever person will always try to minimise effort for the greatest gain.”
The second person who inspired me and, you could say, gave me a kick, was my friend Roman. While I was hesitating over the plan, he pushed me into an abyss of problems and worries. He simply gave me Robert Kiyosaki’s book “Unfair Advantage”, and once again confirmed in me the thought that, using the trust and help of close and reliable people, in the form of various favours, you can and should pursue your goals.
And now a short photo report…
Here is what my summer kitchen looked like before the rebuild. To explain: it used to be a cattle shed, which was later raised a little and turned into a summer kitchen. No bathroom, no sewerage, no heating, wiring rated for one or two light bulbs, walls half a brick thick. My uncle said that even with the radiators fully hot it was cold in there in winter. All of this had to be solved, and I had never done any building in my life. As more than one elderly neighbour told me: “Yarik, building a house is the kind of thing you pass on to your children…”
Let us start with a micro plan of the yard…
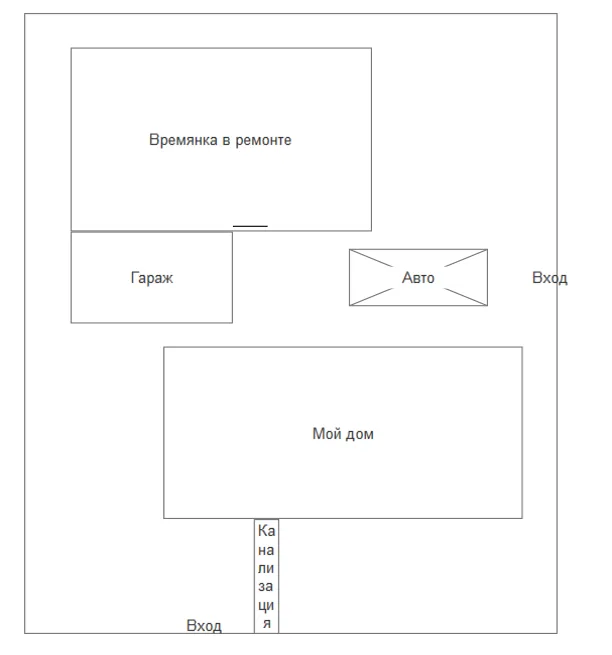
The first thing was to lay the sewerage. My uncle and I managed it in about two weeks:
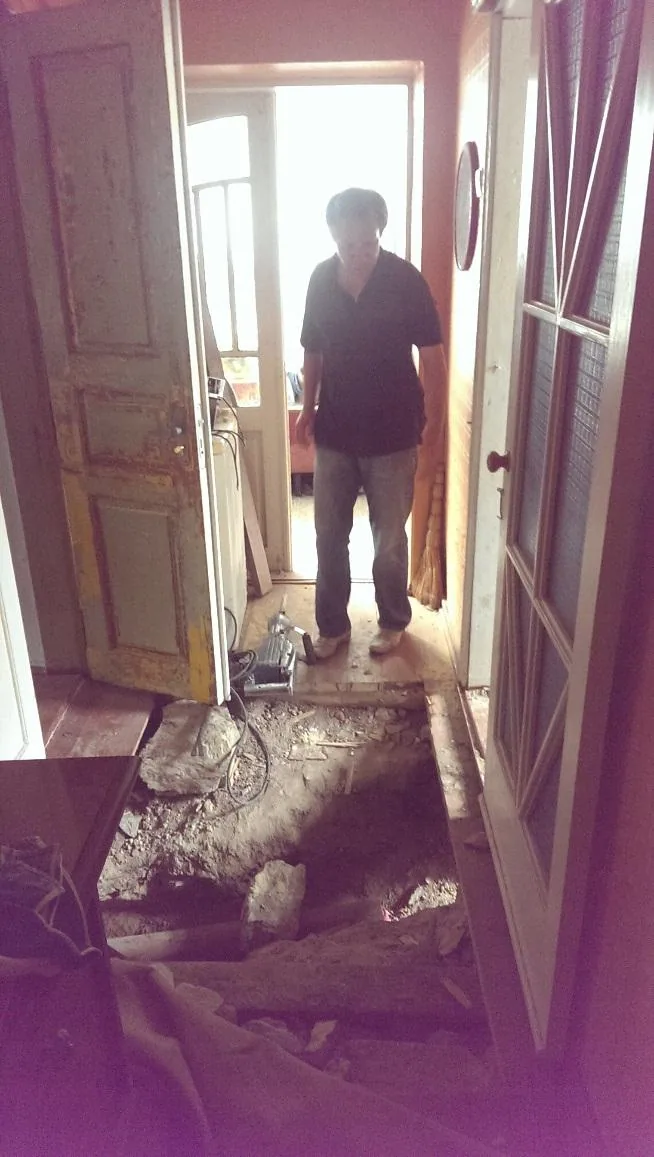
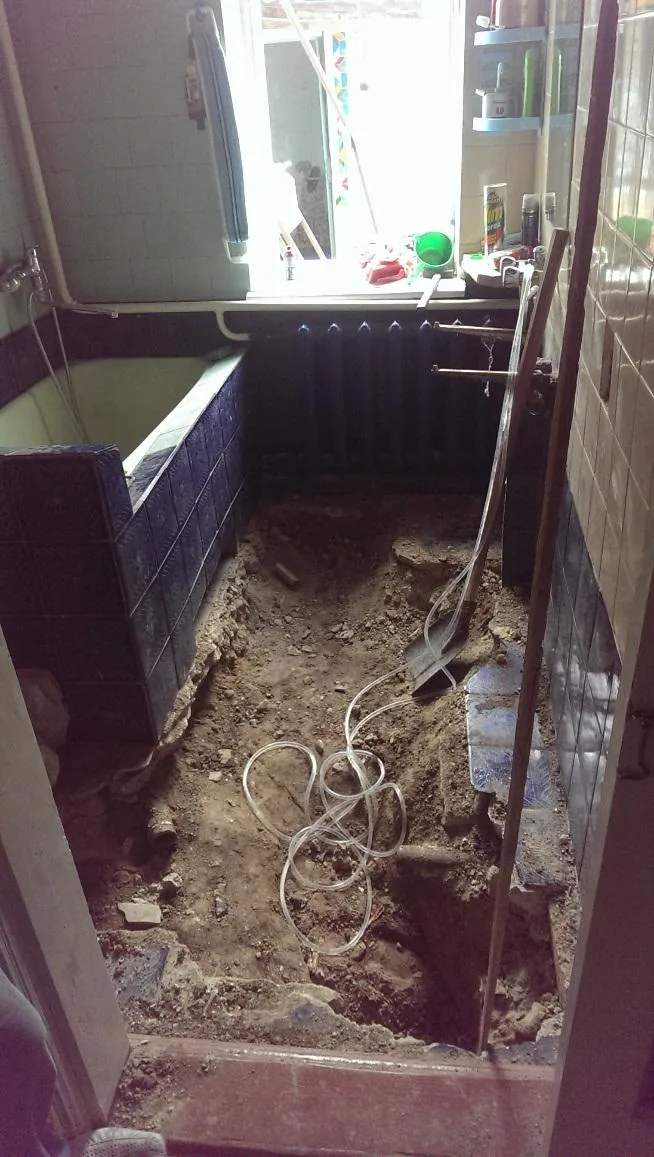
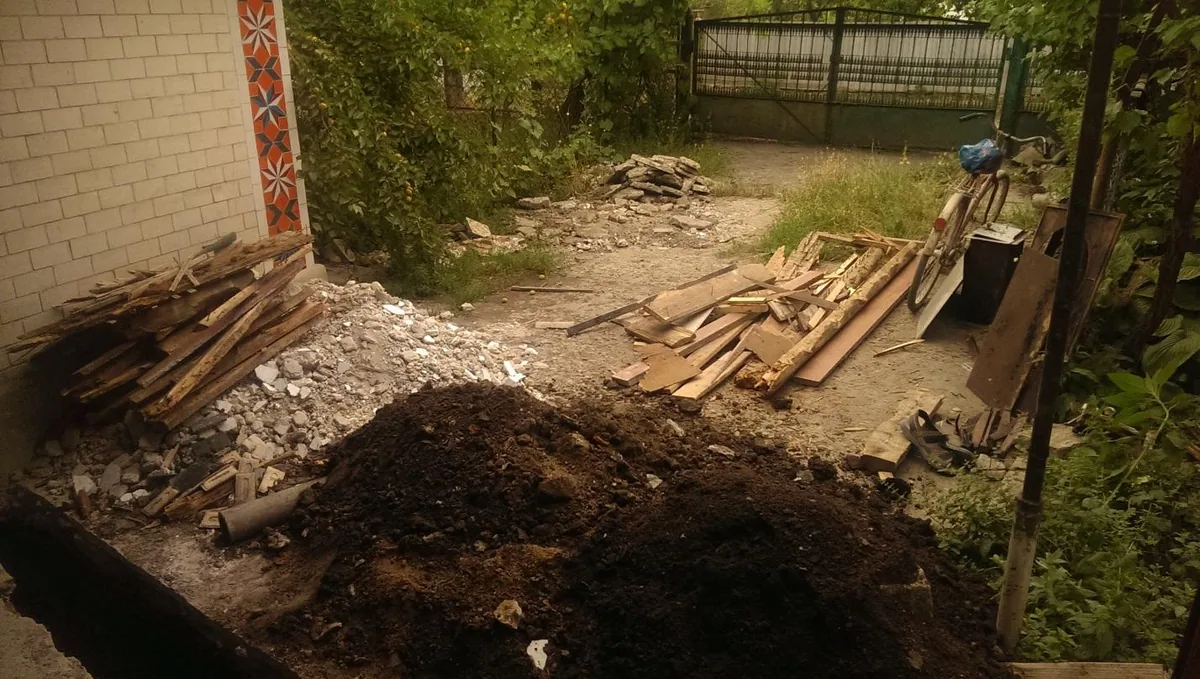
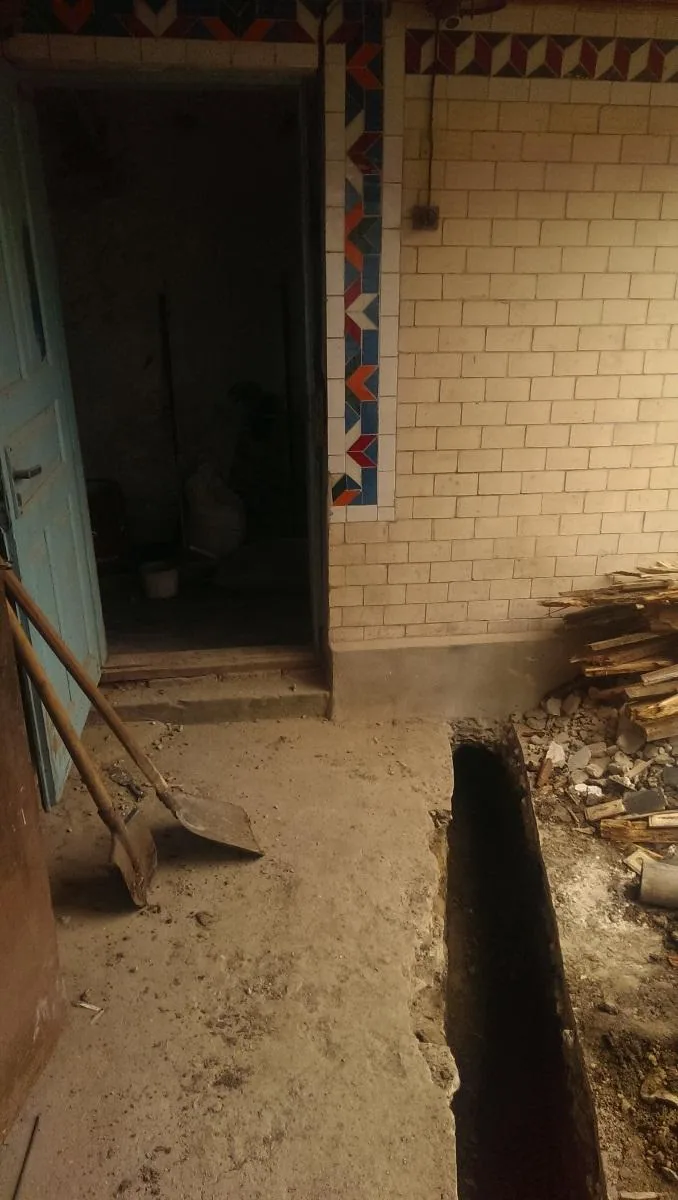
Later I realised we had to clear out all the rubbish that had piled up in the outbuilding over fifteen years. Wardrobes, beds, old rags, boxes and all the junk carried in there over the years. More than a truckload, and we still did not take it all out. It became clear that carrying all that alone would be extremely hard, so I found a lad who, for relatively little money, carried bricks and knocked down walls and ceilings. Huge thanks to him, he is a real trooper.
We stripped the walls and ceilings and broke two stoves down into blocks and bricks, one of which was hiding the entrance to the cellar… I will show you what I did with that entrance.
The ceiling and walls were made of lime, so they came off easily, but what to put in their place was completely unclear. The walls were not merely crooked. Well, can you picture a cowshed? Why would anyone make anything straight in there? And back when this architectural marvel was built, work started not with a plan or a drawing but with a bottle of vodka.
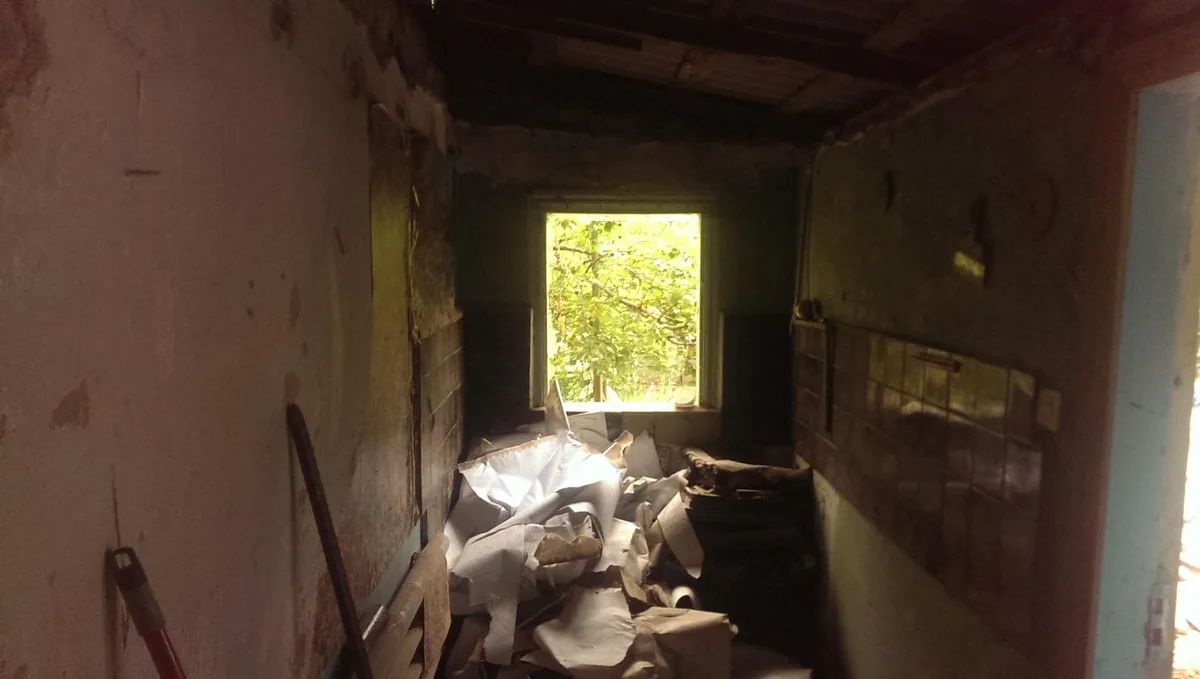
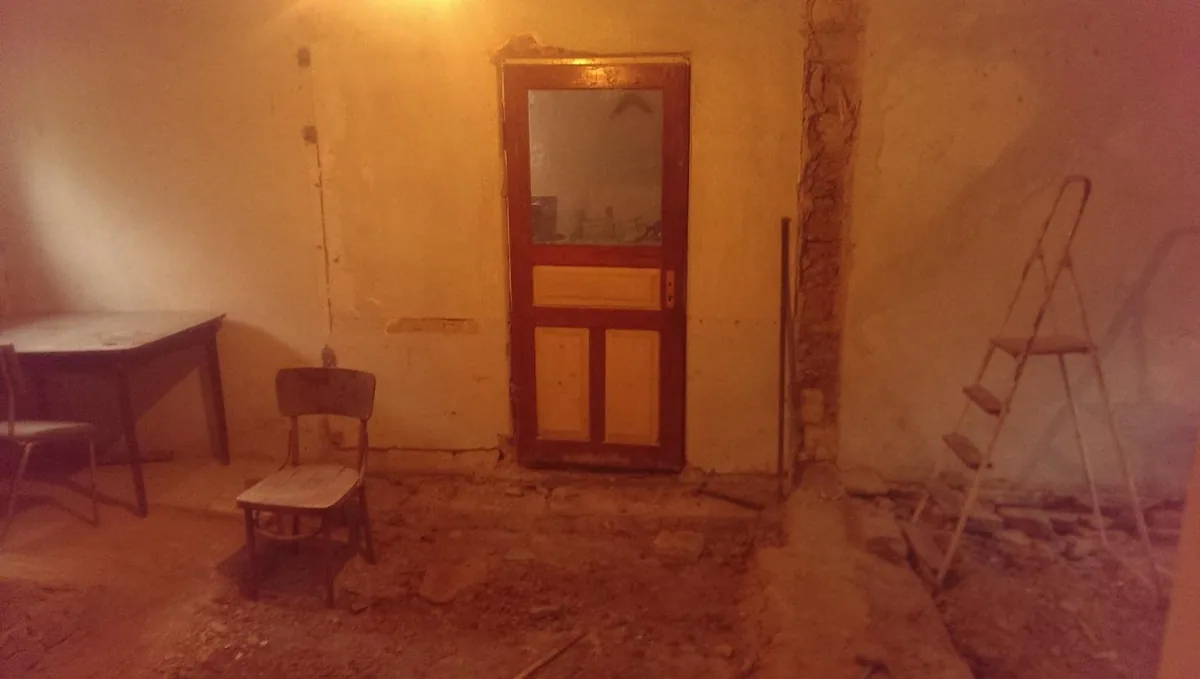
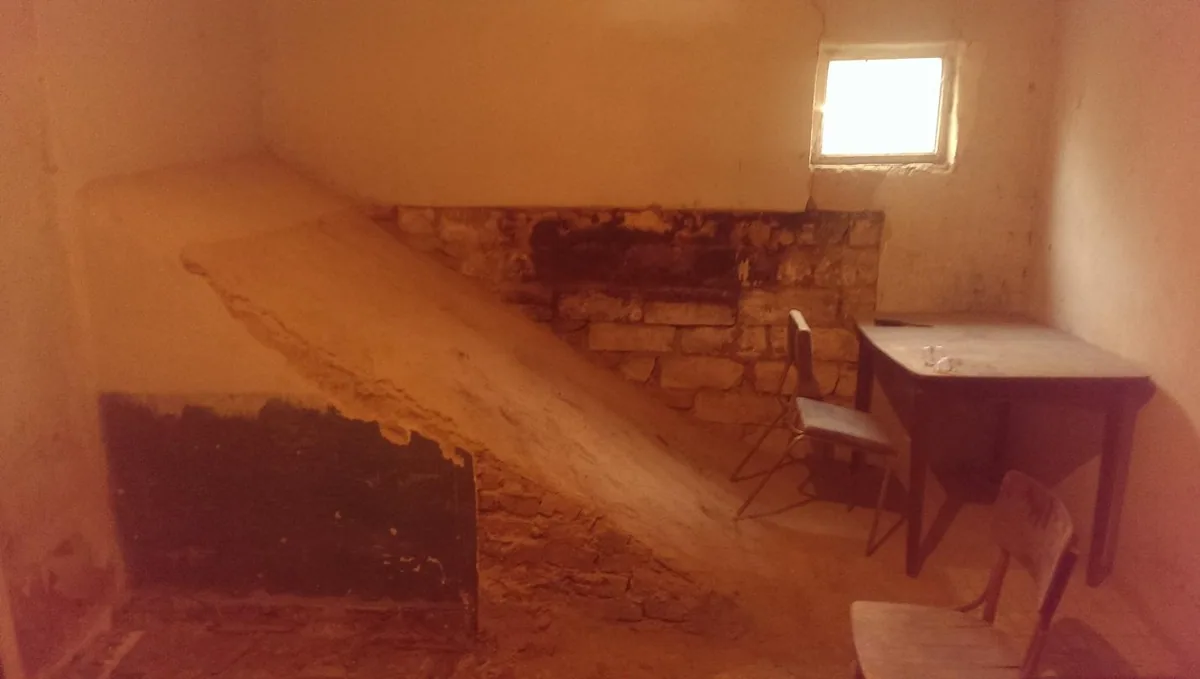
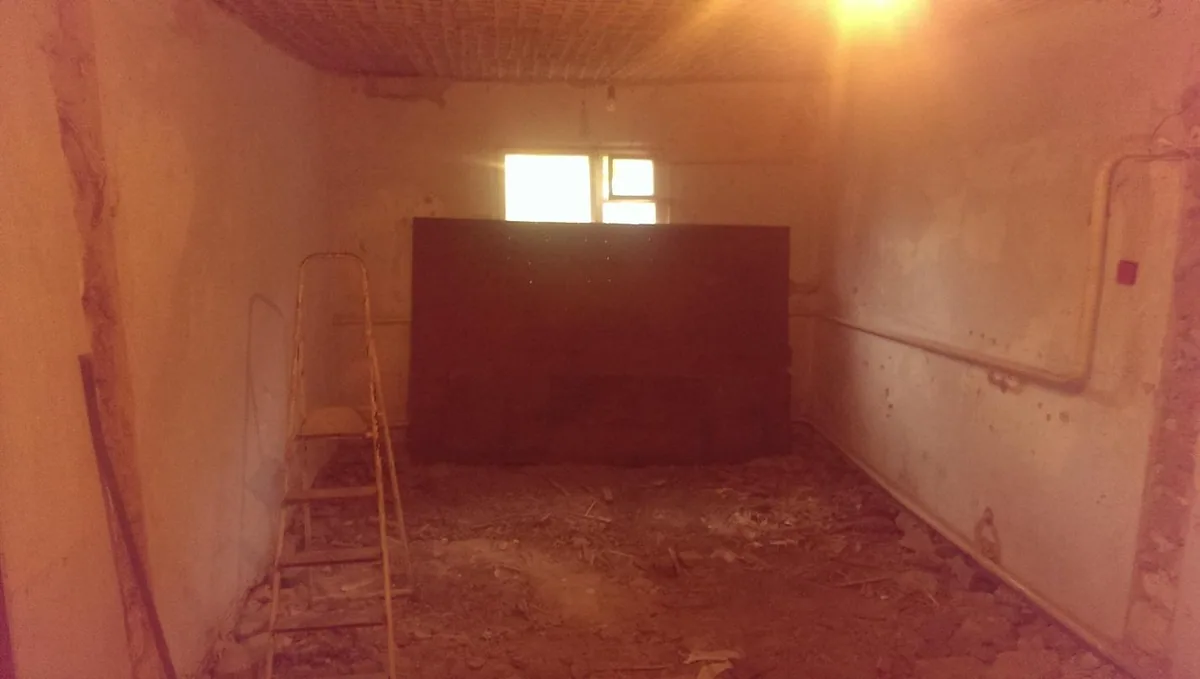
We decided to plaster the walls in the living room, for which I would hire someone, because the job is hard and thankless and would take us two weeks. The walls in the bedrooms we would leave as they are, strengthen with a primer and cover with liquid wallpaper. We would build a partition, so instead of one long room there would be two rooms, and the living room would open onto the kitchen. Plus we would build a wall where the toilet would go in the former kitchen.
While it is warm, we will insulate the walls with mineral wool: it does not burn like polystyrene and it is warmer, though more expensive. For me its fire resistance was the deciding factor.
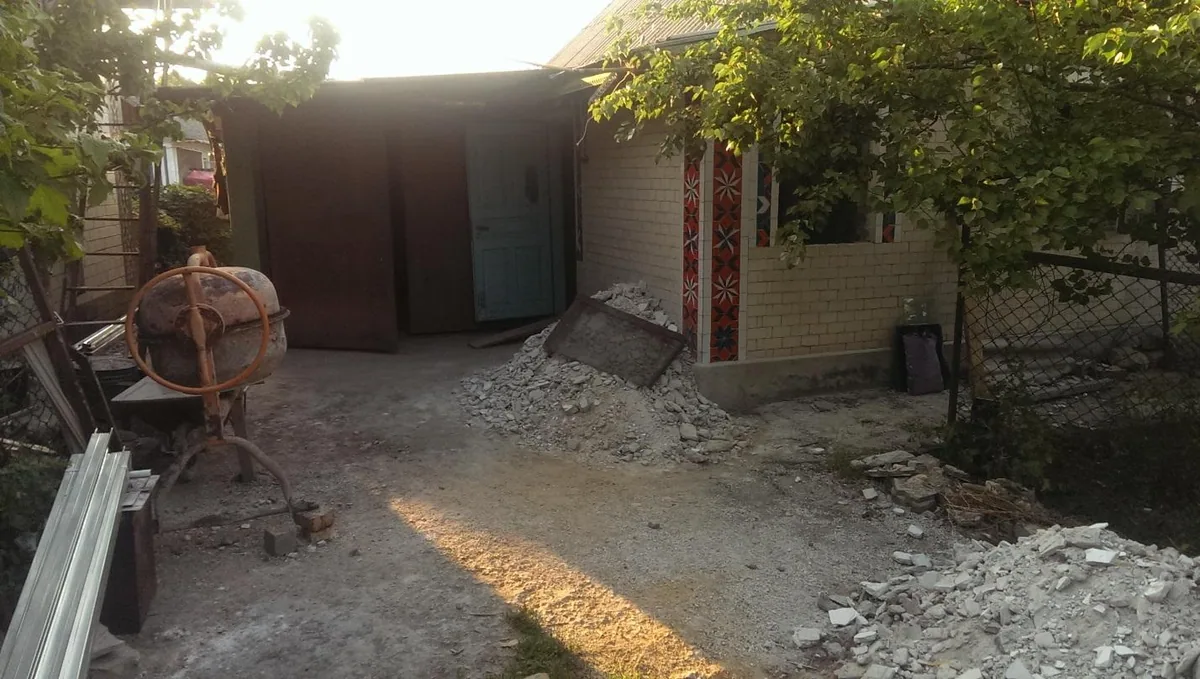
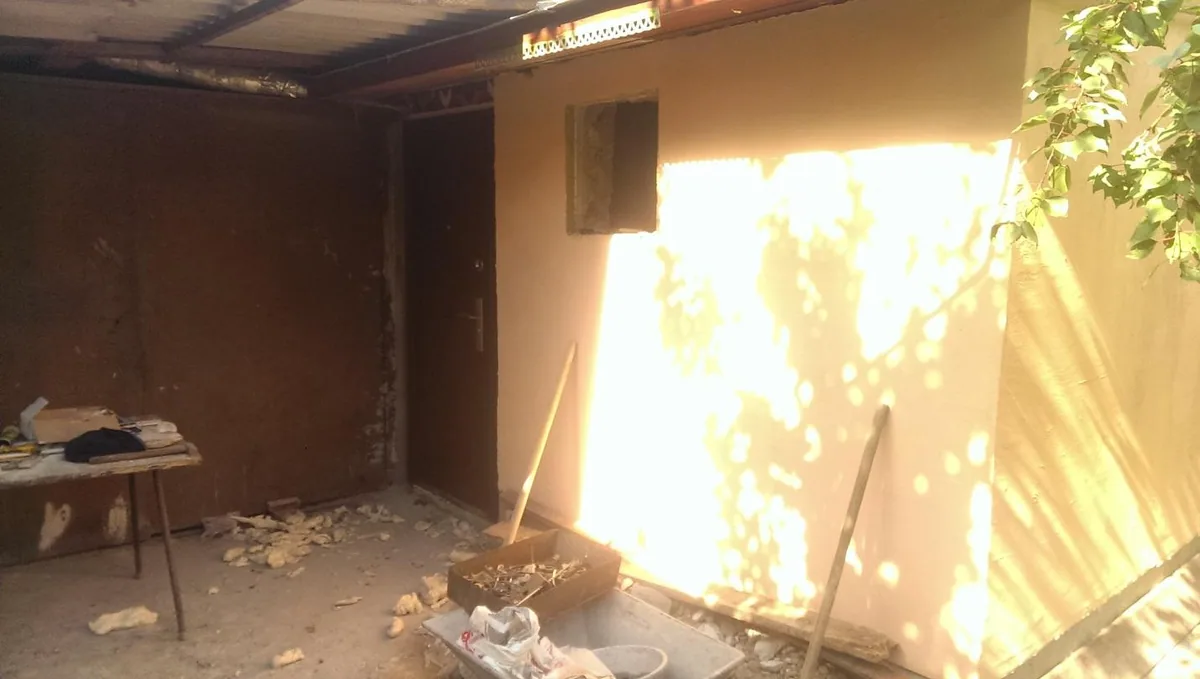
Insulated and painted pink…
The bathroom, and here there were plenty of adventures. One of the best was that we ran the plumbing in Pex o plex pipes. Everywhere in the world they are used for water supply, and here they are used for underfloor heating. Italians invented those pipes, and I lived there eight years, while my uncle, with whom I did all this, lived in Portugal. So we know that such a pipe should be hidden in the wall and the fitting should look like this:

Put simply, there is a corrugated sleeve or another thick casing, and inside it the pipe that bends. Then the fitting is fixed into the wall, and if the pipe leaks or bursts, God forbid, you simply unscrew the tap and pull the whole pipe out through the hole. You do not break the wall, you do not destroy the tiles, it has all been thought through long ago. But sadly here they only sell the pipes and do not import the fittings. I had to wait for them from Italy and ask friends to buy them… luckily Brico stocks them.
I decided to build the shower wall to wall and later put a bench in there: you sit, the water pours over you, lovely.
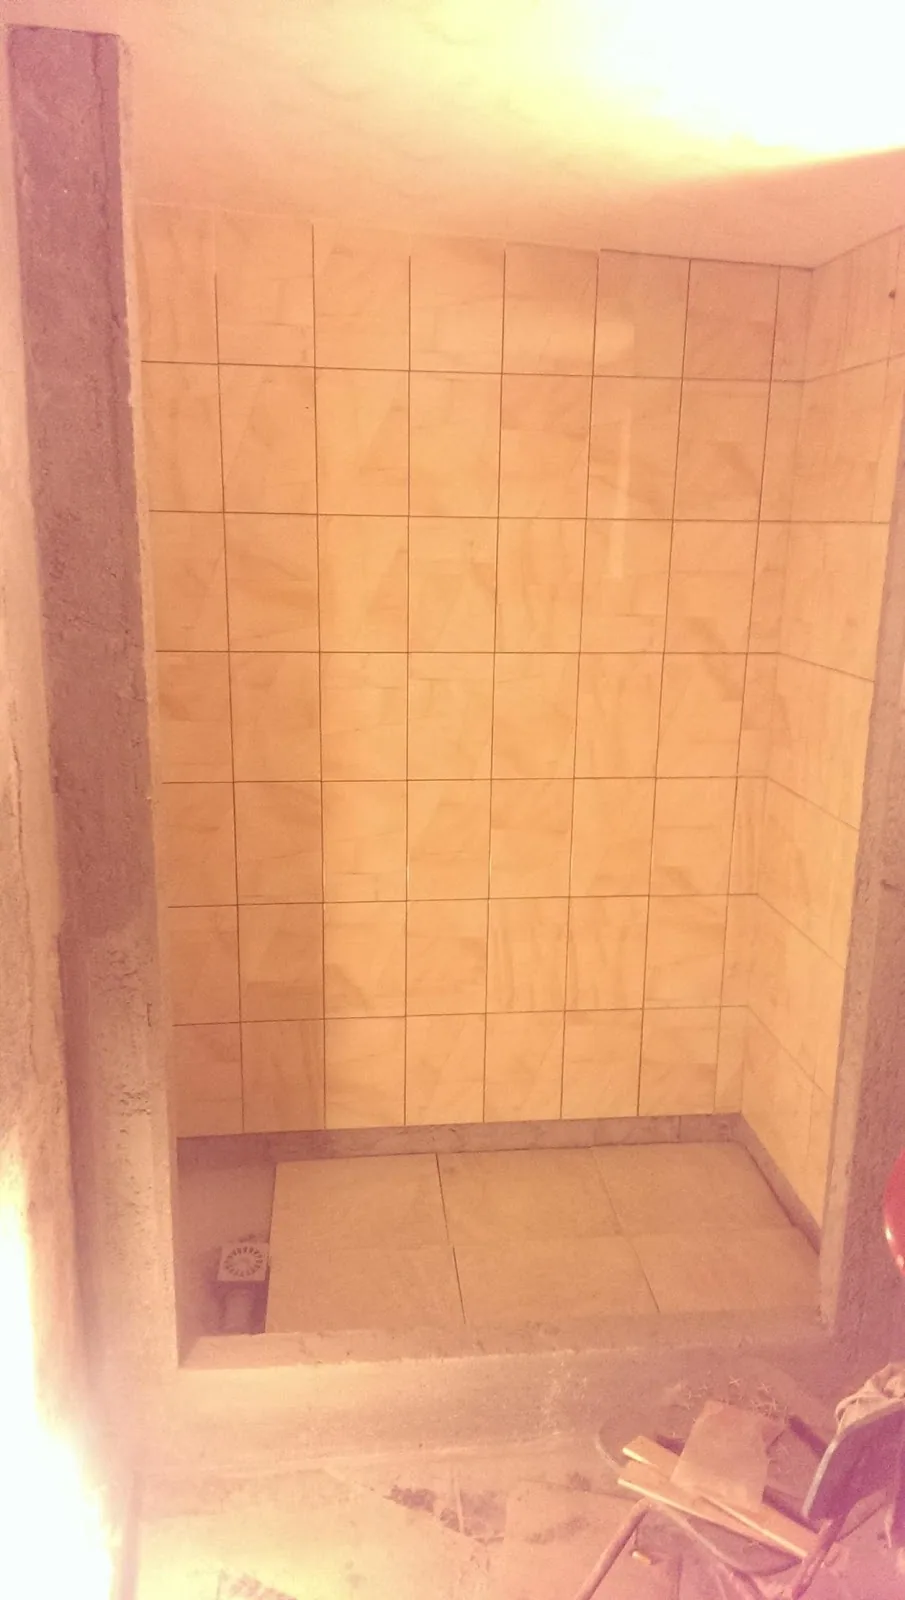
We chose the tiles, my uncle laid them all, we fitted the doors, laid and insulated the ceiling. On the whole we managed somehow.
Living room:
The first and most expensive adventure in the living room was the heating. The fitter talked me into underfloor heating: a radiator on one side and underfloor heating on the other, supposedly a super efficient and warm solution. We decided to rip up the whole old wooden floor, pour concrete and lay tiles on top. With the tiles, by the way, I got lucky: I bought the leftovers of an expensive range at half price.
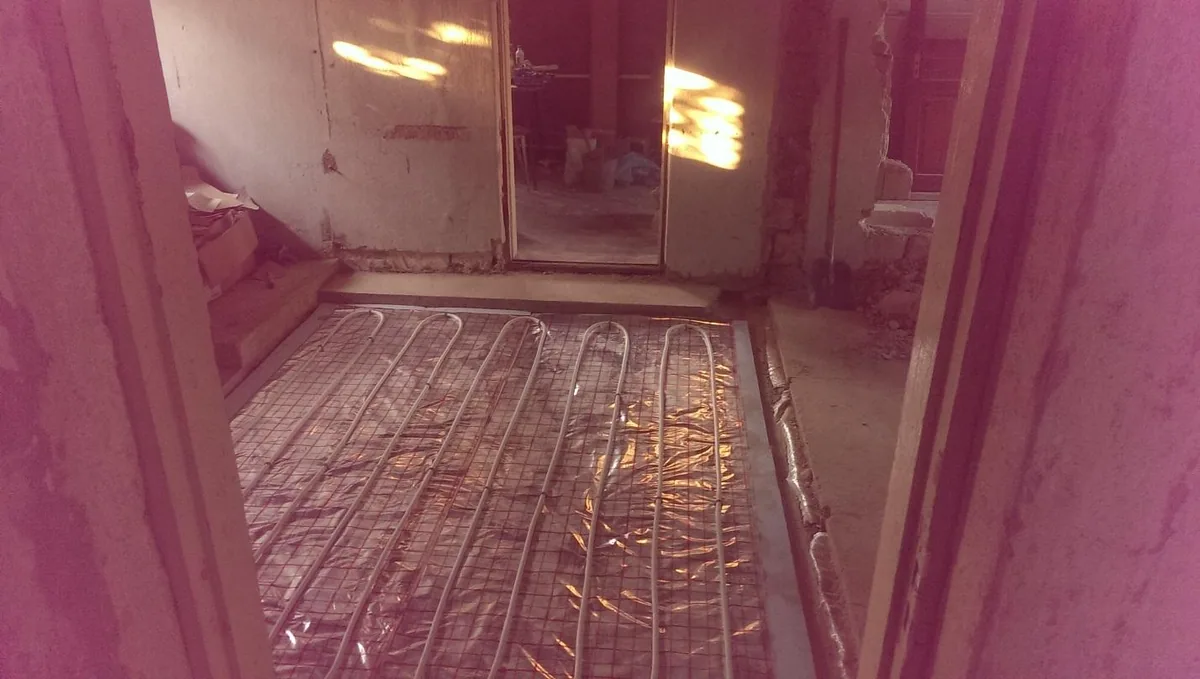
Kitchen:
My father sorted out the cooker from Italy, second hand from someone there. I ordered the kitchen units from a warehouse in my own town, but they made a mistake and delivered something else entirely. I had to improvise… I put it together from what I had.
There should be a washing machine under the water heater, but there is none yet. I tied it in architecturally with the windowsill and boxed it in.
Eight years restoring antique furniture in Italy were not wasted, I know how to hold a tool. But it was my first time working with our chipboard… remember the cellar entrance taking up the whole room?
I built a frame:
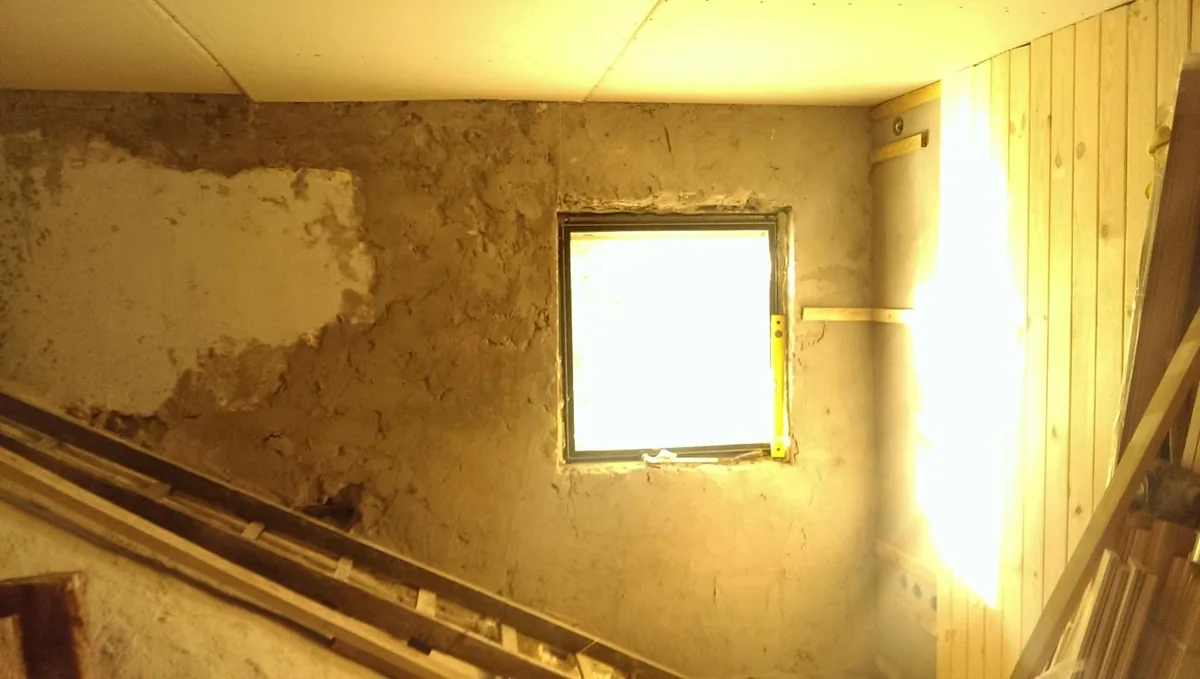
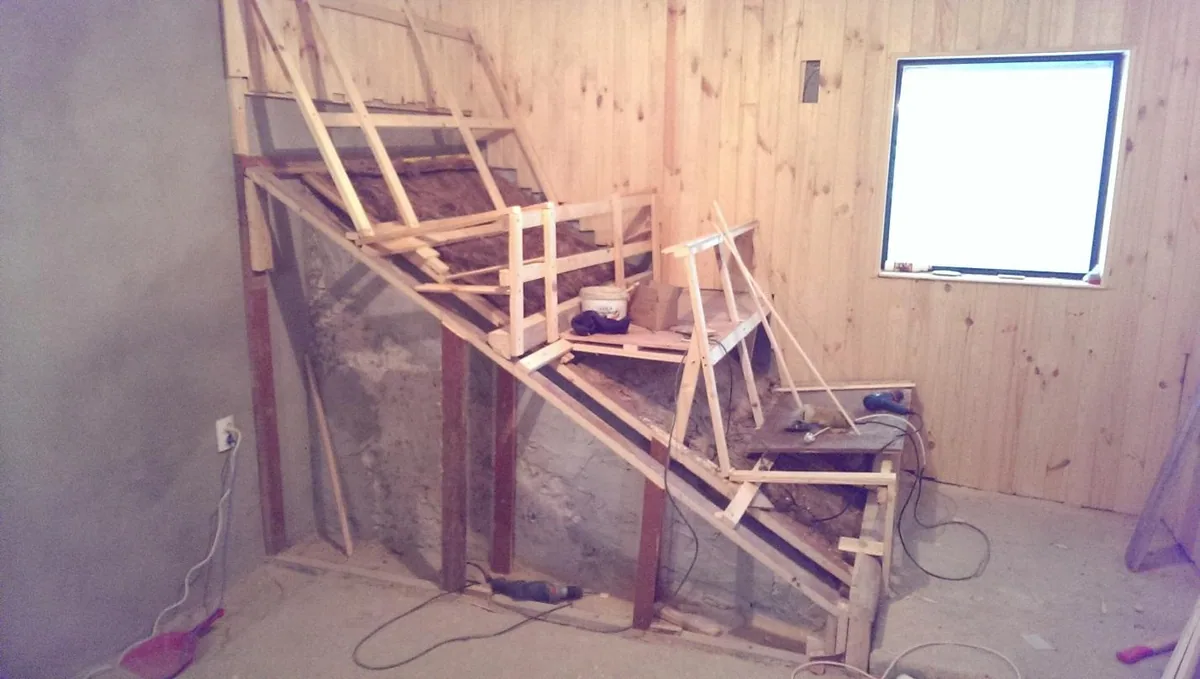
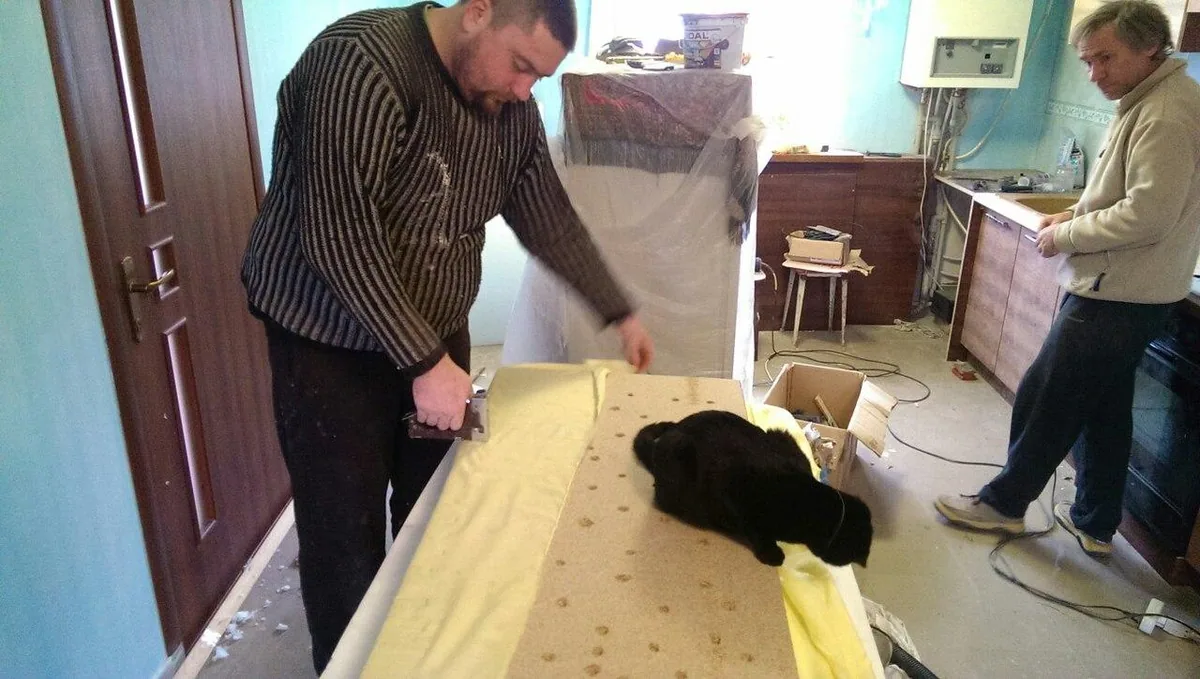
Out of that frame I made two sofas and a cupboard… opposite I put the TV and 5.1 sound. All with my own hands. Yes, I know it is not brilliant or perfect, but I was finishing it the night before the first party at my place: on the 28th I celebrated my birthday and on the 27th everything here was still covered in dust.
My uncle did all the wiring, he is a master electrician. Honestly, I could have worked it out and done it myself, but it would have taken a month just to read up on how. Thank God there is someone you can rely on!
I was lucky that on the 20th my friend Max arrived from Italy, the one I used to do furniture with, and helped me.
Two rooms:
Here I built a plasterboard partition and split the two rooms with a wardrobe facing both ways.
A frame of battens with chipboard on top. The cheapest I could find, dark as well.
I brought the beds and mattresses from Italy, liquid wallpaper on the walls, applied myself for the first time. They will last a couple of years, and then we will see.
My friend Max made the chairs and the table. Out of an old Soviet table: painted it white, coated the new chairs in white too, then rubbed them down with sandpaper in places so they would look old. The style is called Venetian Decapato. That way you can bring any old furniture back to life, the main thing is that the paint is water based and matt… we used radiator paint.
The day before my 28th birthday Max and I were building the sofas. At five in the morning the house still looked like this:
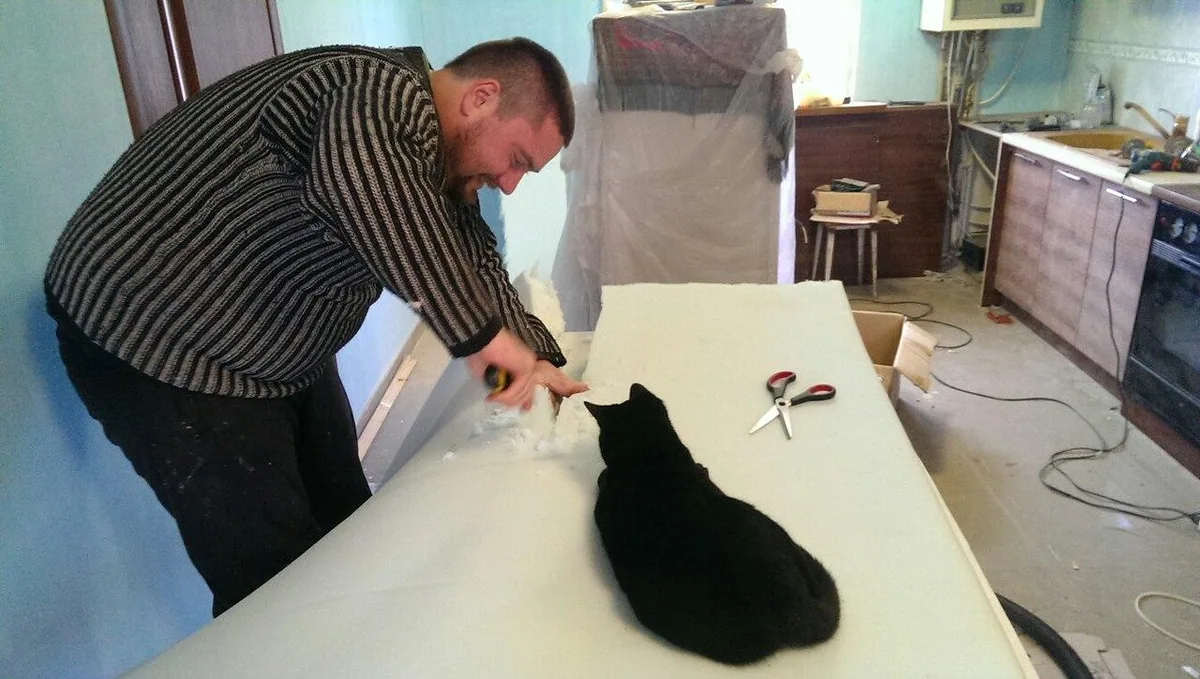
And here, at last, is the result, thank God.